Design and build, under one roof

Everything between the first sketch and the last coat of paint

Open any service to see what is included, how long it usually takes and what you will have in hand at the end.

Book a site visit
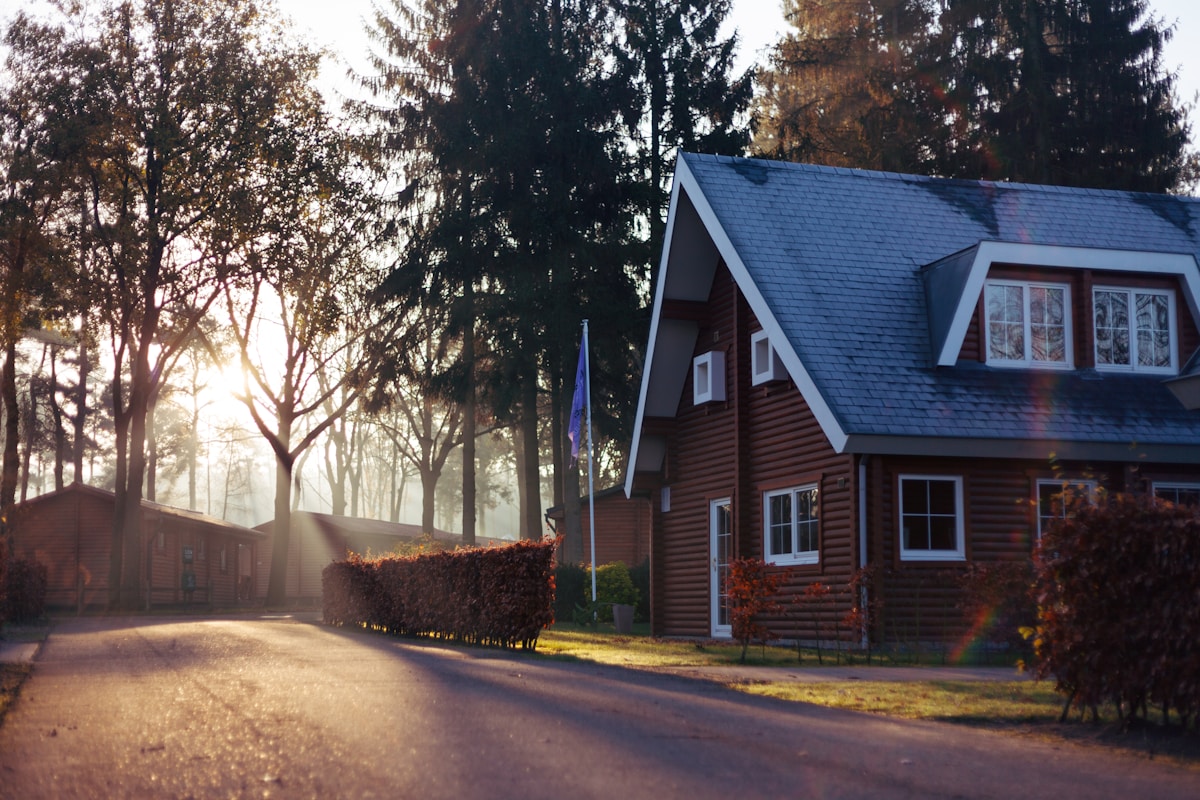
Brick house with a steep roof at the end of a tree-lined lane

Before you buy

Light, access, soil and planning history, checked before you commit.

We walk the plot with you, survey it, pull its planning history and tell you plainly what can be built there and roughly what it will cost.

  • Measured survey and drone photos
  • Planning history and constraints
  • A budget range you can take to the bank

10 daystypical turnaround

See a sample report


Architect sketching notes on paper beside an open laptop

Weeks 1 to 6

Three directions sketched by hand, then one developed properly.

We sketch three honest options, talk through what each one gives up, then develop the one you choose into drawings, a model and a daylight study.

  • Three hand-drawn options
  • Physical model of the chosen scheme
  • Daylight and energy study

3options to compare

View concept sketches
Hands typing on a laptop in black and white

Paperwork

Drawings, applications and every follow-up with the council.

We prepare the full application, deal with consultees and answer every follow-up, so you hear from us with progress rather than questions.

  • Full drawing set and design statement
  • Neighbour consultation pack
  • Building regulations sign-off

94%approved first time

How approvals work
Bright minimal room with a white desk and a single chair

Inside

Kitchens, storage and lighting designed around how you live.

Built-in storage, kitchens and lighting are drawn alongside the architecture, so nothing is squeezed in at the end.

  • Joinery drawn to the millimetre
  • Lighting and socket plans
  • Material samples you can touch

1joiner from start to finish

See interiors
White modern apartment building with deep balconies against a pale sky

On site

One contract, one site lead and a photo report every Friday.

A single contract covers the whole build. Your site lead runs the trades, the programme and the budget, and sends a photo report every week.

  • Fixed-price contract
  • Weekly photo report
  • Twelve-month defects cover

0surprise invoices

Meet the site team
Garden trowel resting in fresh soil next to a seedling pot

Outside

Planting and paving that settle the house into its plot.

Paths, planting and outdoor rooms are planned with the house, so the garden is ready the week you move in.

  • Planting plan for every season
  • Drainage and paving details
  • First-year aftercare visit

40+native species we plant

Garden projects